<-- style PDP --> 1184 Little Bob Lake Road, Minden Hills - Detached for sale for $599,000
  • sold

1184 Little Bob Lake Road

Minden Hills, Ontario, K0M 2S0 - Lutterworth

$599,000$000000

  • Neighbourhood

    Lutterworth

  • Major Intersection

    Deep Bay Road & Rackety Trail

  • Listed Since: 57 day(s)

  • Last update: 23 day(s) ago

Overview

  • Property Type

    Detached, 1 Storey/Apt

  • Bedrooms

    3

  • Bathrooms

    1

  • Basement

    None

  • Kitchen

    1

  • Total Parking

    8

  • Lot Size

    104.57x184 (Feet)

  • Taxes

    $2,025.00 (2025)

  • Type

    Freehold

Property Description

Property description for 1184 Little Bob Lake Road, Minden Hills

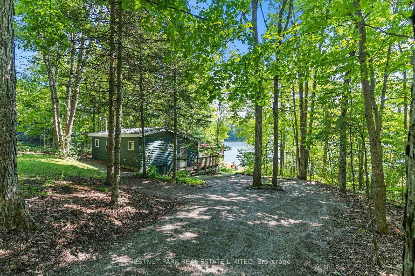
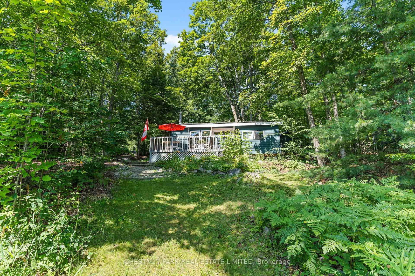
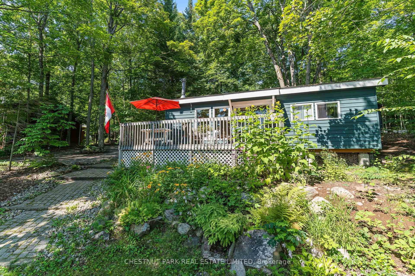
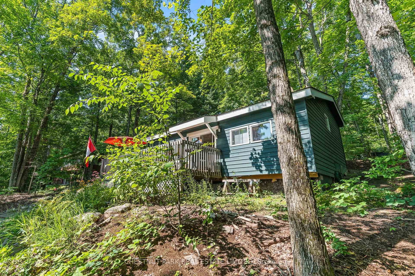
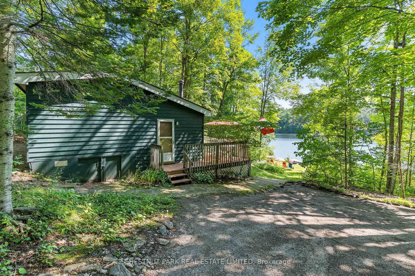
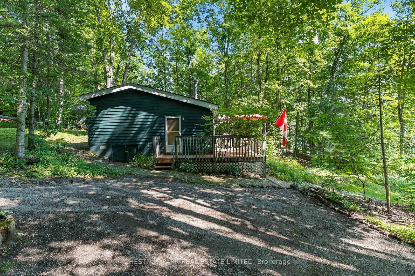
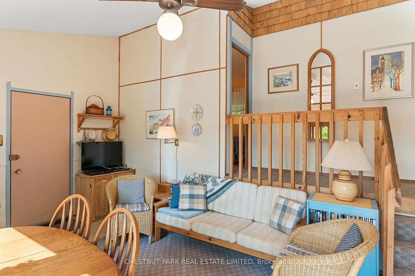
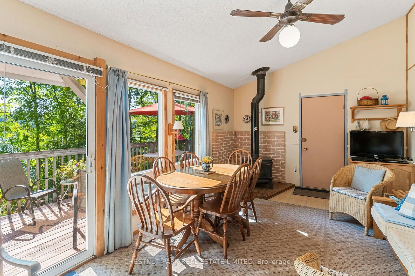
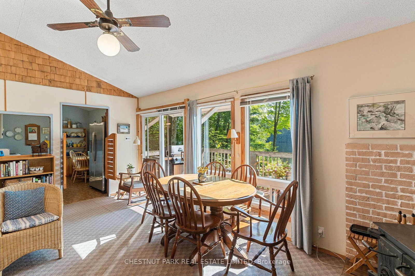
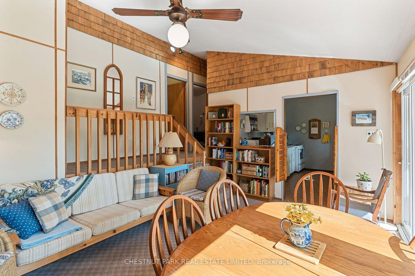
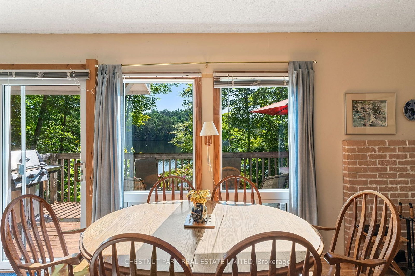
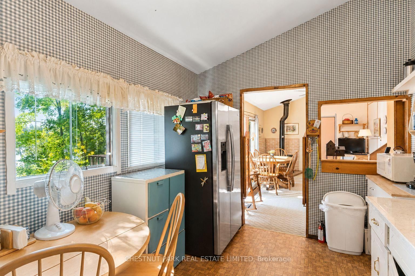
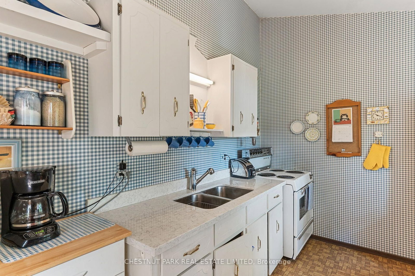
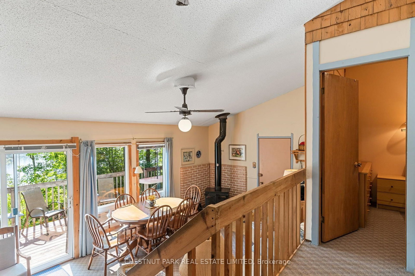
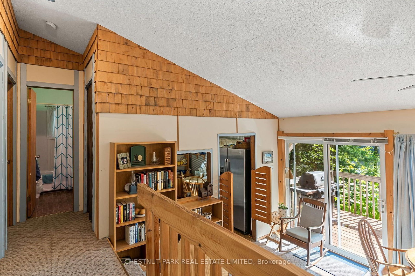
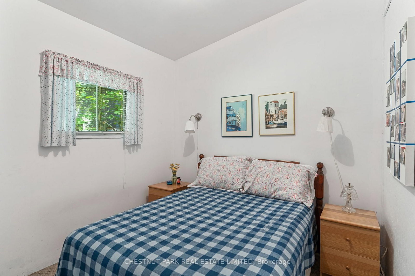
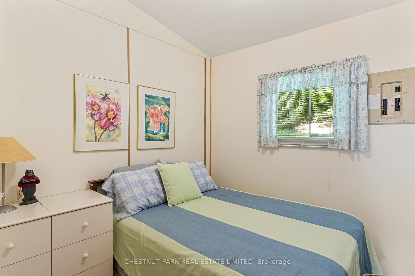
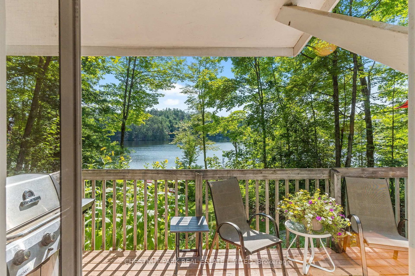
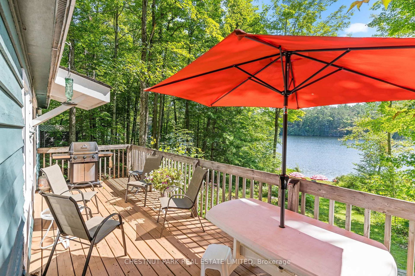
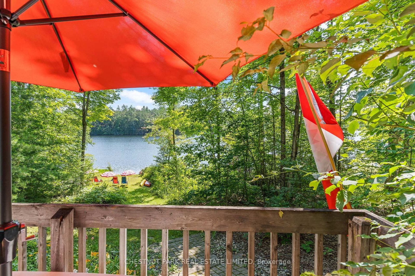
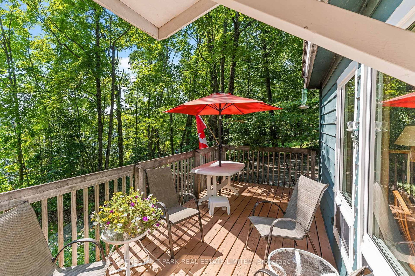
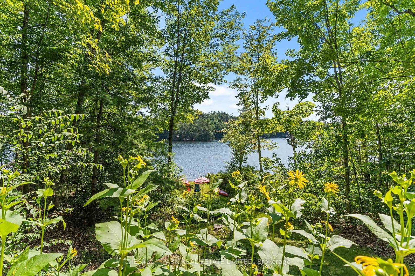
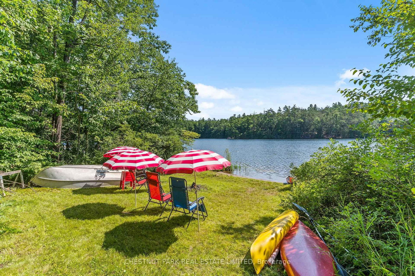
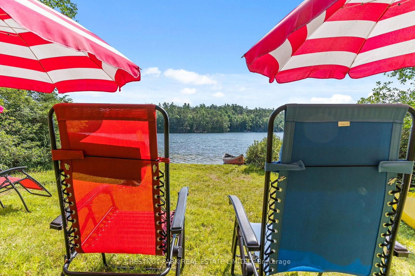
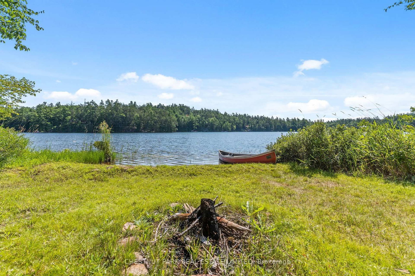
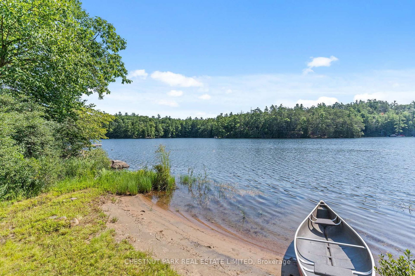
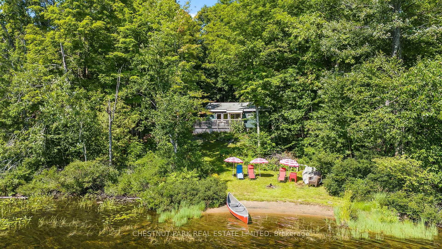
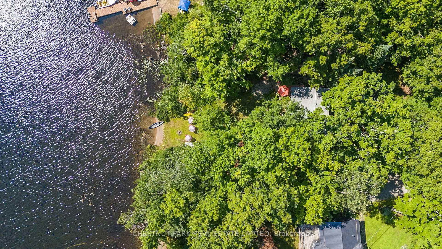
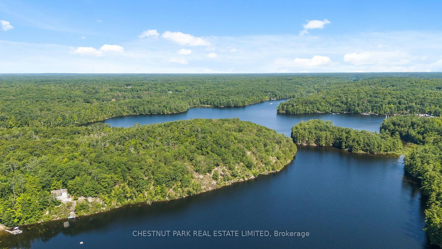
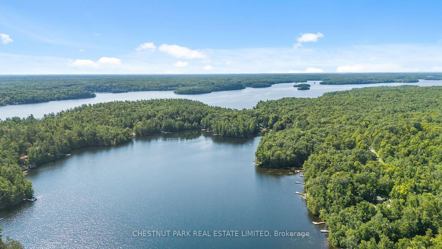
Summer at the lake starts here. This inviting 3-season cottage on Little Bob Lake offers a private setting with 104 feet of waterfront, east exposure & an easy sand entry into the lake - a wonderful setup for family cottage life. With 3 bedrooms & 1 bathroom, there's plenty of room to gather with family & friends, while the cozy woodstove adds warmth & classic cottage charm on cooler mornings & evenings. Days here are meant to be spent outside. Enjoy your morning coffee by the water, then head out for a day of swimming, boating, paddling, fishing & all your favourite watersports. The easy entry into the lake is ideal for swimmers of all ages, while the private shoreline provides plenty of space to relax & enjoy the waterfront. As evening settles in, gather around the waterside firepit for a campfire & time together by the lake. Set on a municipal road & conveniently located close to Minden, the property offers the feeling of a peaceful lakeside escape without giving up easy access to shopping, restaurants, groceries & everyday amenities. Whether you're looking for a family cottage to enjoy throughout the summer or a weekend escape, this is a place to slow down, spend your days on the water & make the most of cottage season.

Listed by CHESTNUT PARK REAL ESTATE LIMITED

  • MLS #

    X13654274

  • Sq. Ft

    700-1100

  • Sq. Ft. Source

    MLS

  • Lot Irregularities

    n/a

  • Year Built

    Available Upon Request

  • Pool

    None

  • Drive

    Private, Circular

  • Garage

    None

  • Total Parking

    8

  • Family Room

    N

  • Den

    N

  • Exterior

    Wood

  • Fireplace

    Y

  • Roof

    Shingles

  • Foundation

    Piers

  • Elevator

    n/a

  • Water View

    Y

  • Laundry Level

    n/a

  • Heat

    Other

  • A/C

    None

  • Water

    Other

  • Water Supply

    n/a

  • Sewers

    Septic

  • Central Vac

    N

  • Dining

    1.89 x 5.77 ft Main level

  • Living

    1.85 x 5.77 ft Main level

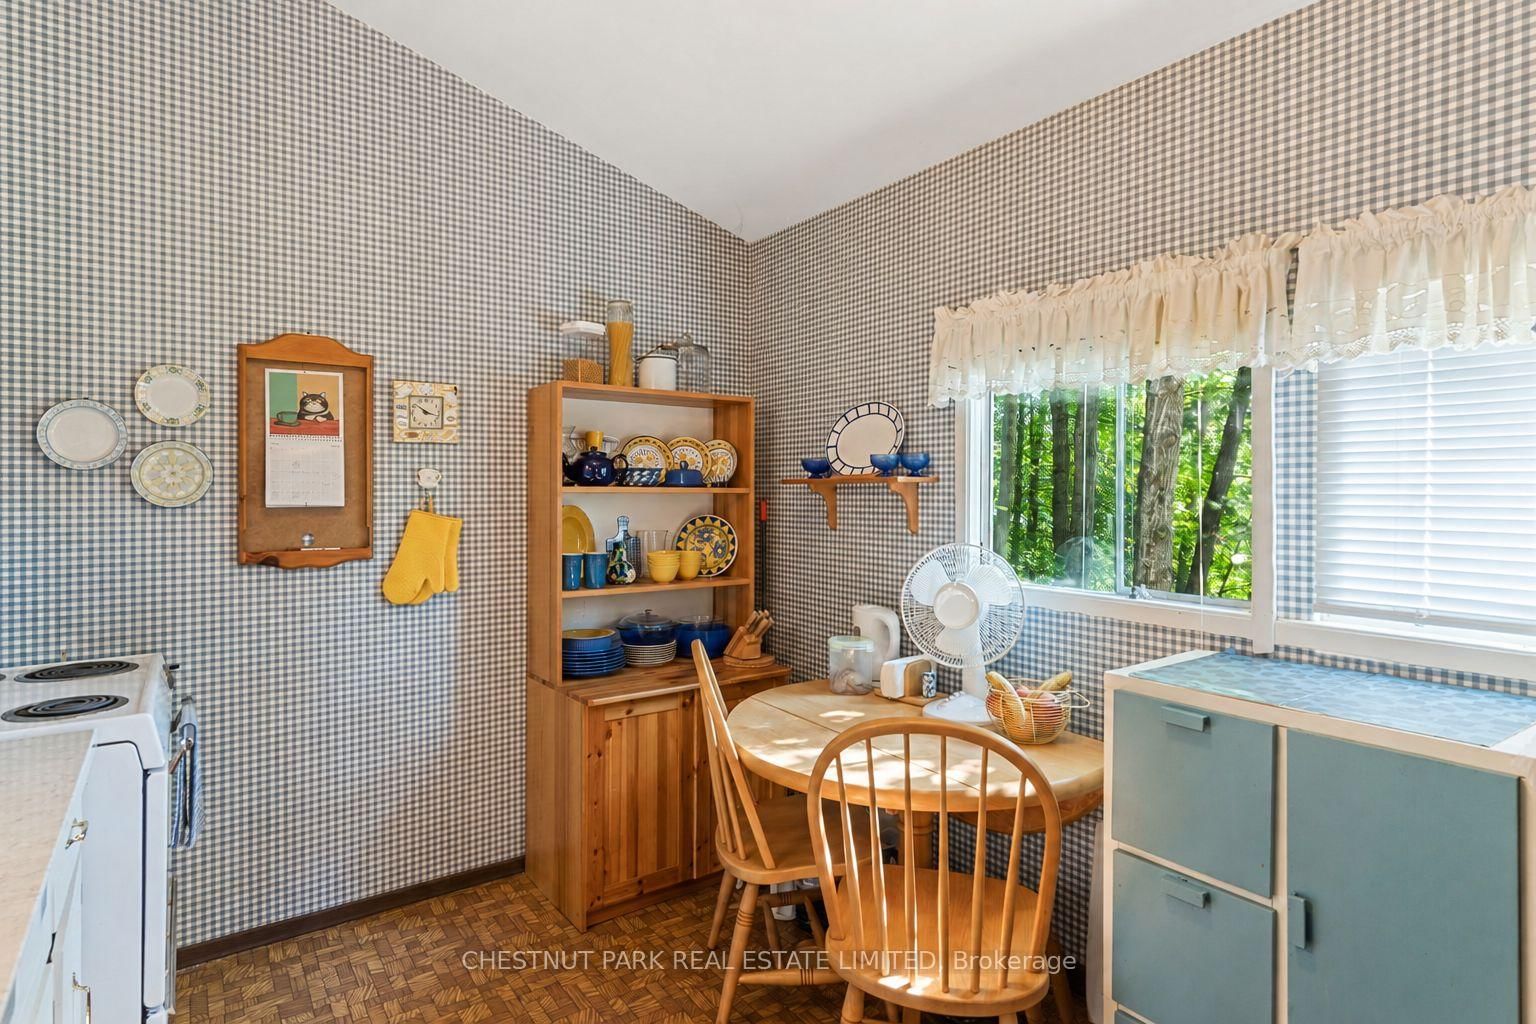
  • Kitchen

    2.4 x 3.51 ft Main level

  • Bathroom

    1.74 x 2.14 ft Main level

  • Br

    2.38 x 3.29 ft Main level

  • 2nd Br

    2.4 x 2.49 ft Main level

  • 3rd Br

    3.38 x 3.39 ft Main level

  • Other

    0.98 x 4.64 ft Main level

  • Utility

    0.76 x 1.27 ft Main level

  • MLS #

    X13654274

  • Sq. Ft

    700-1100

  • Sq. Ft. Source

    MLS

  • Lot Irregularities

    n/a

  • Year Built

    Available Upon Request

  • Pool

    None

  • Drive

    Private, Circular

  • Garage

    None

  • Total Parking

    8

  • Family Room

    N

  • Den

    N

  • Exterior

    Wood

  • Fireplace

    Y

  • Roof

    Shingles

  • Foundation

    Piers

  • Elevator

    n/a

  • Water View

    Y

  • Laundry Level

    n/a

  • Heat

    Other

  • A/C

    None

  • Water

    Other

  • Water Supply

    n/a

  • Sewers

    Septic

  • Central Vac

    N

  • Dining

    1.89 x 5.77 ft Main level

  • Living

    1.85 x 5.77 ft Main level

  • Kitchen

    2.4 x 3.51 ft Main level

  • Bathroom

    1.74 x 2.14 ft Main level

  • Br

    2.38 x 3.29 ft Main level

  • 2nd Br

    2.4 x 2.49 ft Main level

  • 3rd Br

    3.38 x 3.39 ft Main level

  • Other

    0.98 x 4.64 ft Main level

  • Utility

    0.76 x 1.27 ft Main level

Thinking of Selling?

Find Out Your Home’s Value in Today’s Market!

No Email or Signup is required to view your home estimate.

estimate your home value

Contact Manoj Kukreja

Sales Representative,
Century 21 People’s Choice Realty Inc.,
Brokerage
(647) 576 - 2100

Manoj profile avatar

Estimated price

Date
Price
Change
2026-08-08
$576,028
-12.03%

Mortgage Calculator

This data is for informational purposes only.

Mortgage Payment per month

Principal Amount

Interest

Total Payable

Amortization

Amortization

Closing Cost Calculator

This data is for informational purposes only.

Closing Cost Total for this property

Total Cash flow for purchasing this property

Down Payment(%)*
Additional information

Provincial Land Transfer Tax

Ontario Land Transfer Tax Rebate

Toronto Land Transfer Tax

Toronto Land Transfer Tax Rebate

PST on CMHC Insurance Premium

Lawyer Fees

$2,825

Government Registration Fee's

$164

Title Insurance

Closing Cost Total

Total Cash flow for purchasing this property

Provincial Land Transfer Tax

Ontario Land Transfer Tax Rebate

Toronto Land Transfer Tax

Toronto Land Transfer Tax Rebate

PST on CMHC Insurance Premium

Lawyer Fees

$2,825

Government Registarion Fee's

$164

Title Insurance

Down Payment(%)*

* A down payment of less than 20% is permitted only for first-time home buyers purchasing their principal residence. The minimum down payment required is 5% for the portion of the purchase price up to $500,000, and 10% for the portion between $500,000 and $1,500,000. For properties priced over $1,500,000, a minimum down payment of 20% is required.

Thinking of Selling?

Find Out Your Home’s Value in Today’s Market!

No Email or Signup is required to view your home estimate.

estimate your home value

Contact Manoj Kukreja

Sales Representative, Century 21 People’s Choice Realty Inc., Brokerage
(647) 576 - 2100

Manoj profile avatar

Recent Sold Listings in Lutterworth, Minden Hills

Popular Cities